What's Included in a Home Inspection
When you schedule an inspection with RHI, every major system and accessible component of the home is examined systematically — from the roof down to the foundation. Here is the scope of a standard full home inspection.
Roof
Roof coverings, gutters, downspouts, vents, flashing, skylights, chimney, roof penetrations and the general structure of the roof.
Attic, Insulation & Ventilation
Insulation and ventilation of unfinished spaces, including attics, crawl spaces, foundation areas and exhaust systems.
Exterior
Siding, windows, exterior doors, flashing & trim, walkways, driveways, stairs, patios & decks, and drainage.
Basement, Foundation, Crawlspace & Structure
Foundation movement, cracks, structural concerns, and indications of water penetration.
Cooling
Cooling system, location of thermostat, energy source and cooling method.
Heating
Heating system, location of thermostat, energy source and heating method.
Fireplace
Visible portions of the fireplace & chimney, lintels, damper doors, and cleanout doors & frames.
Plumbing
Main water & fuel supply shut-off valves, water heater, interior water supply, toilets, sinks, tubs, showers, and drain, waste and vent systems.
Electrical
Service drop, overhead service conductors, service head & mast, main service disconnect, panelboards, grounding, switches, light fixtures, AFCI & GFCI receptacles, and the presence of smoke alarms & carbon monoxide detectors.
Doors, Windows & Interior
A representative number of doors & windows, floors, walls, ceilings, stairs, railings, garage door and openers.
Also available as add-on or specialty inspections: mold, air quality, sewer scope, pool & spa, drone roof, pre-listing, 11-month warranty, and repair verification.
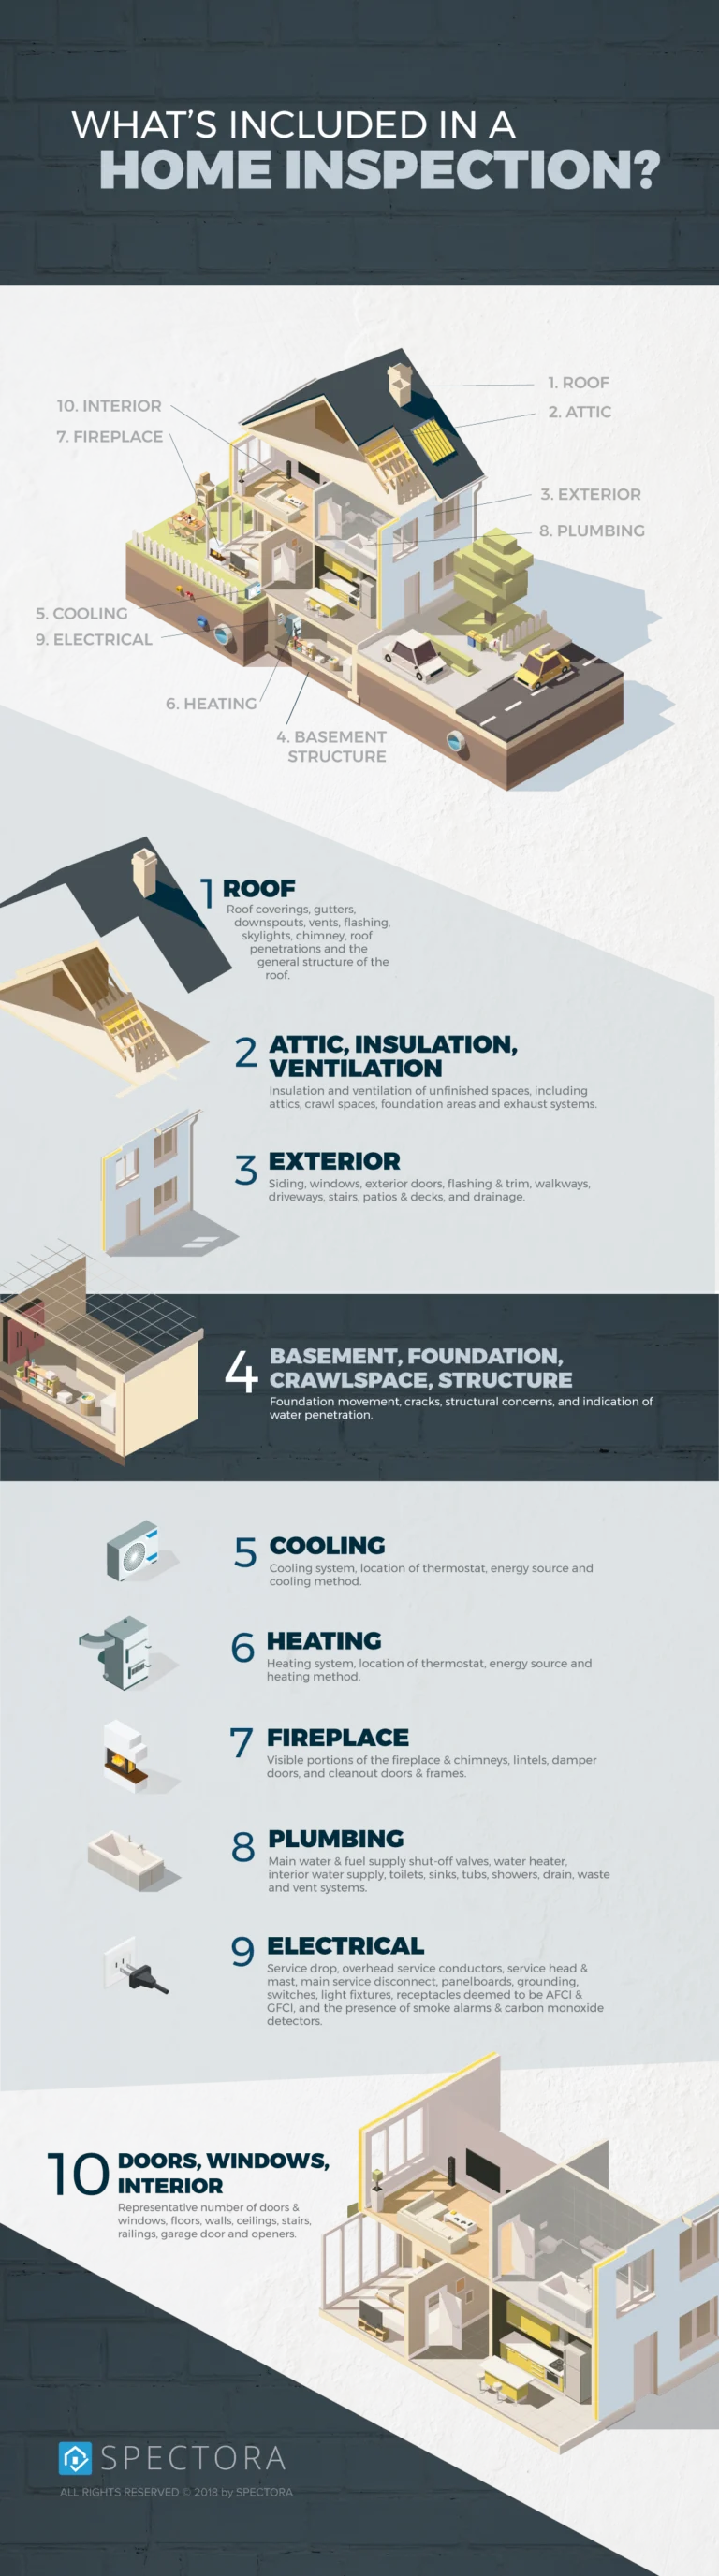
Image source: Spectora.
The Standards Behind Every Inspection
Every RHI inspection is performed to the InterNACHI Standards of Practice and Code of Ethics. Read them for yourself — no guesswork, no fine print.

